We invite you to explore the proposals for our outline planning application to deliver up to 86 high-quality new homes in a landscaped setting, 40% of which will be affordable properties (social rent and shared ownership).
As an outline planning application, we are only asking the Council to agree to the principle of developing the site for up to 86 new homes. If the outline planning application is successful details like the appearance of the homes, landscaping, layout and materials will come later with a Reserved Matters planning application.
About the site
The application site is shown below. It is an irregular shaped parcel of land located to the north of Warehorne road covering an area of approximately 6.8 hectares.
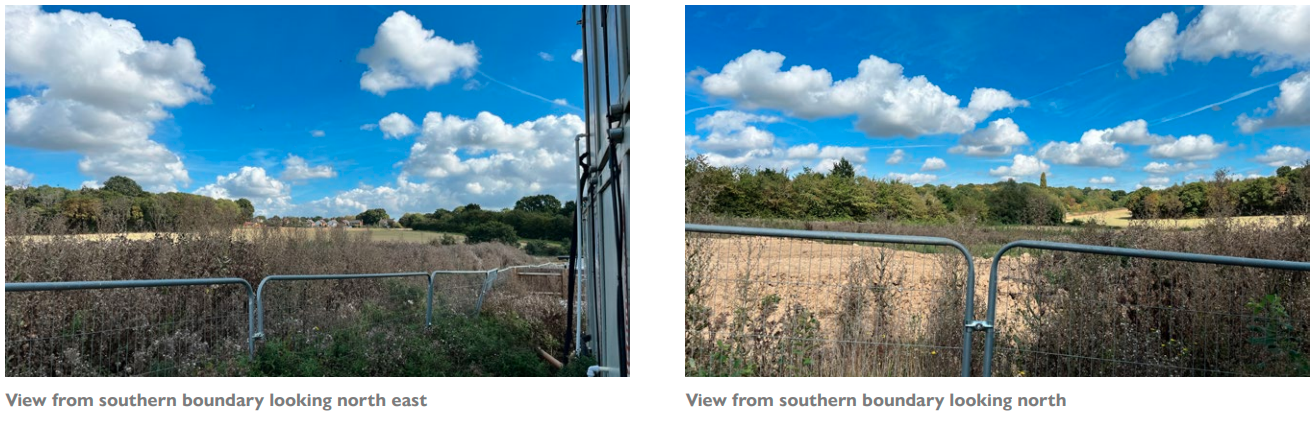
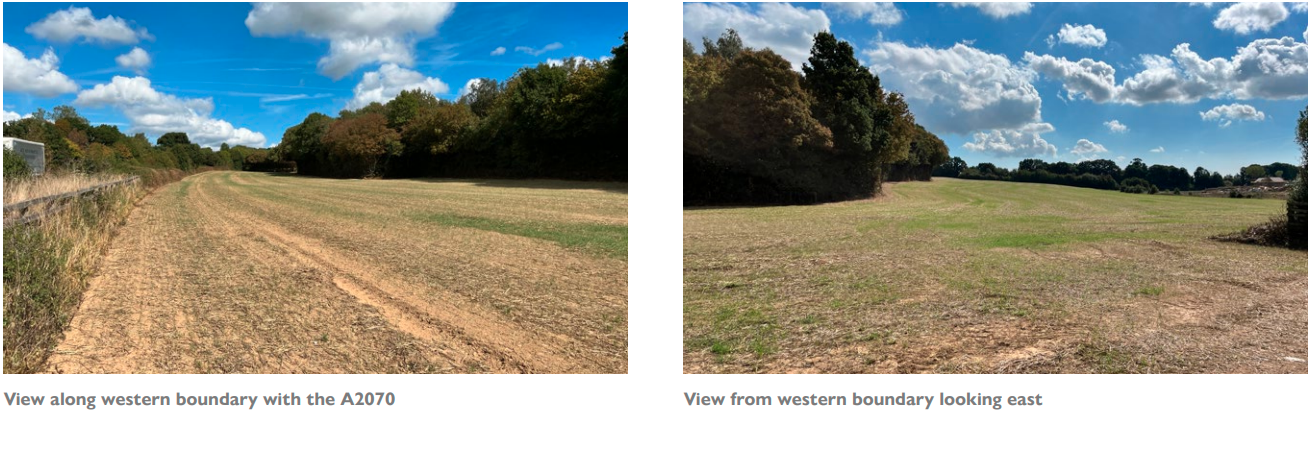
The site consists of two arable fields separated by a watercourse that runs northwest to southeast through the site. Adjacent to the site's southern boundary is a new development for 50 homes, currently under construction by Dandara.
The site forms a natural extension to the village, with a gently sloping landscape and strong connections to nearby transport links and public rights of way.
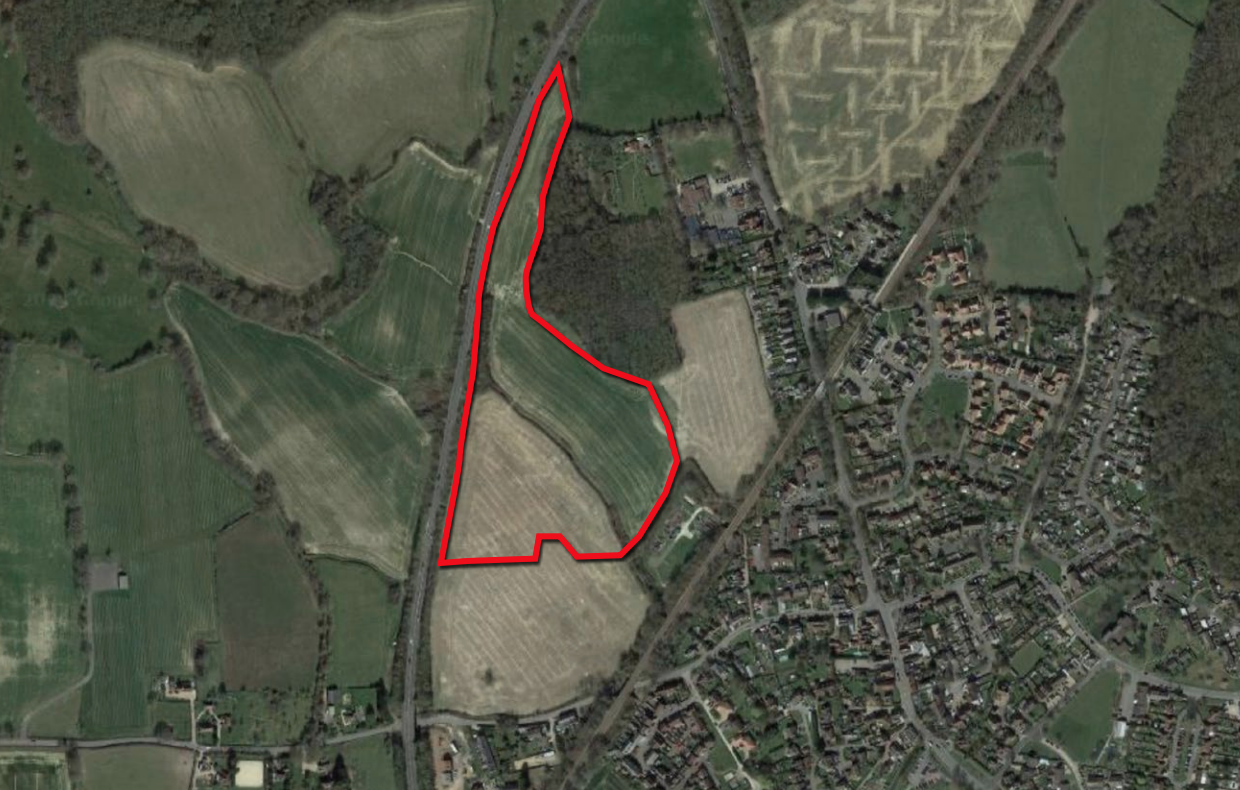
Above: The site location
The proposals
Our aim is to create a development that reflects local character while providing energy-efficient, sustainable homes with gardens and parking, in line with planning policy.
The illustrative masterplan below shows the potential siting of the individual houses, open space, parking facilities and retention of existing landscaping features to the boundaries to the site.
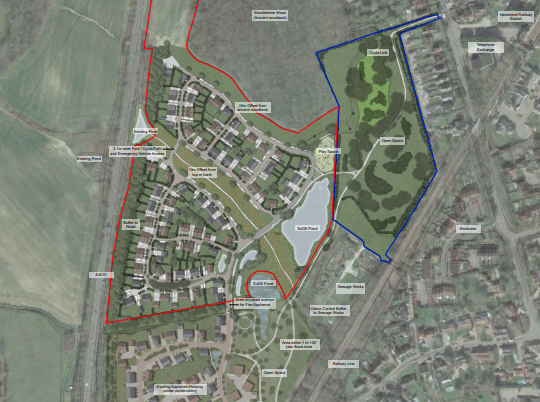
As you can see from the illustrative masterplan above the densities will be sensitively designed with the aim to provide a mix of detached, semi-detached and terraced houses, ranging in 1, 2, 3 and 4-bedroom sizes, in order to be compatible with the Council’s requirement for family housing. Providing choice to the local housing market and making a worthy contribution to housing supply and mix in the local area.
Appearance
The proposed development will respect and reflect the character of Hamstreet and the surrounding area.
The homes will be predominantly two-storeys in height, complementary to the scale of existing surrounding housing.
Homes will be built using high-quality, traditional materials like red brick, painted finishes, wooden cladding, and clay roof tiles. This will help the new development blend in with the local area.
These are our design intentions, and full details will be confirmed in a later Reserved Matters planning application.
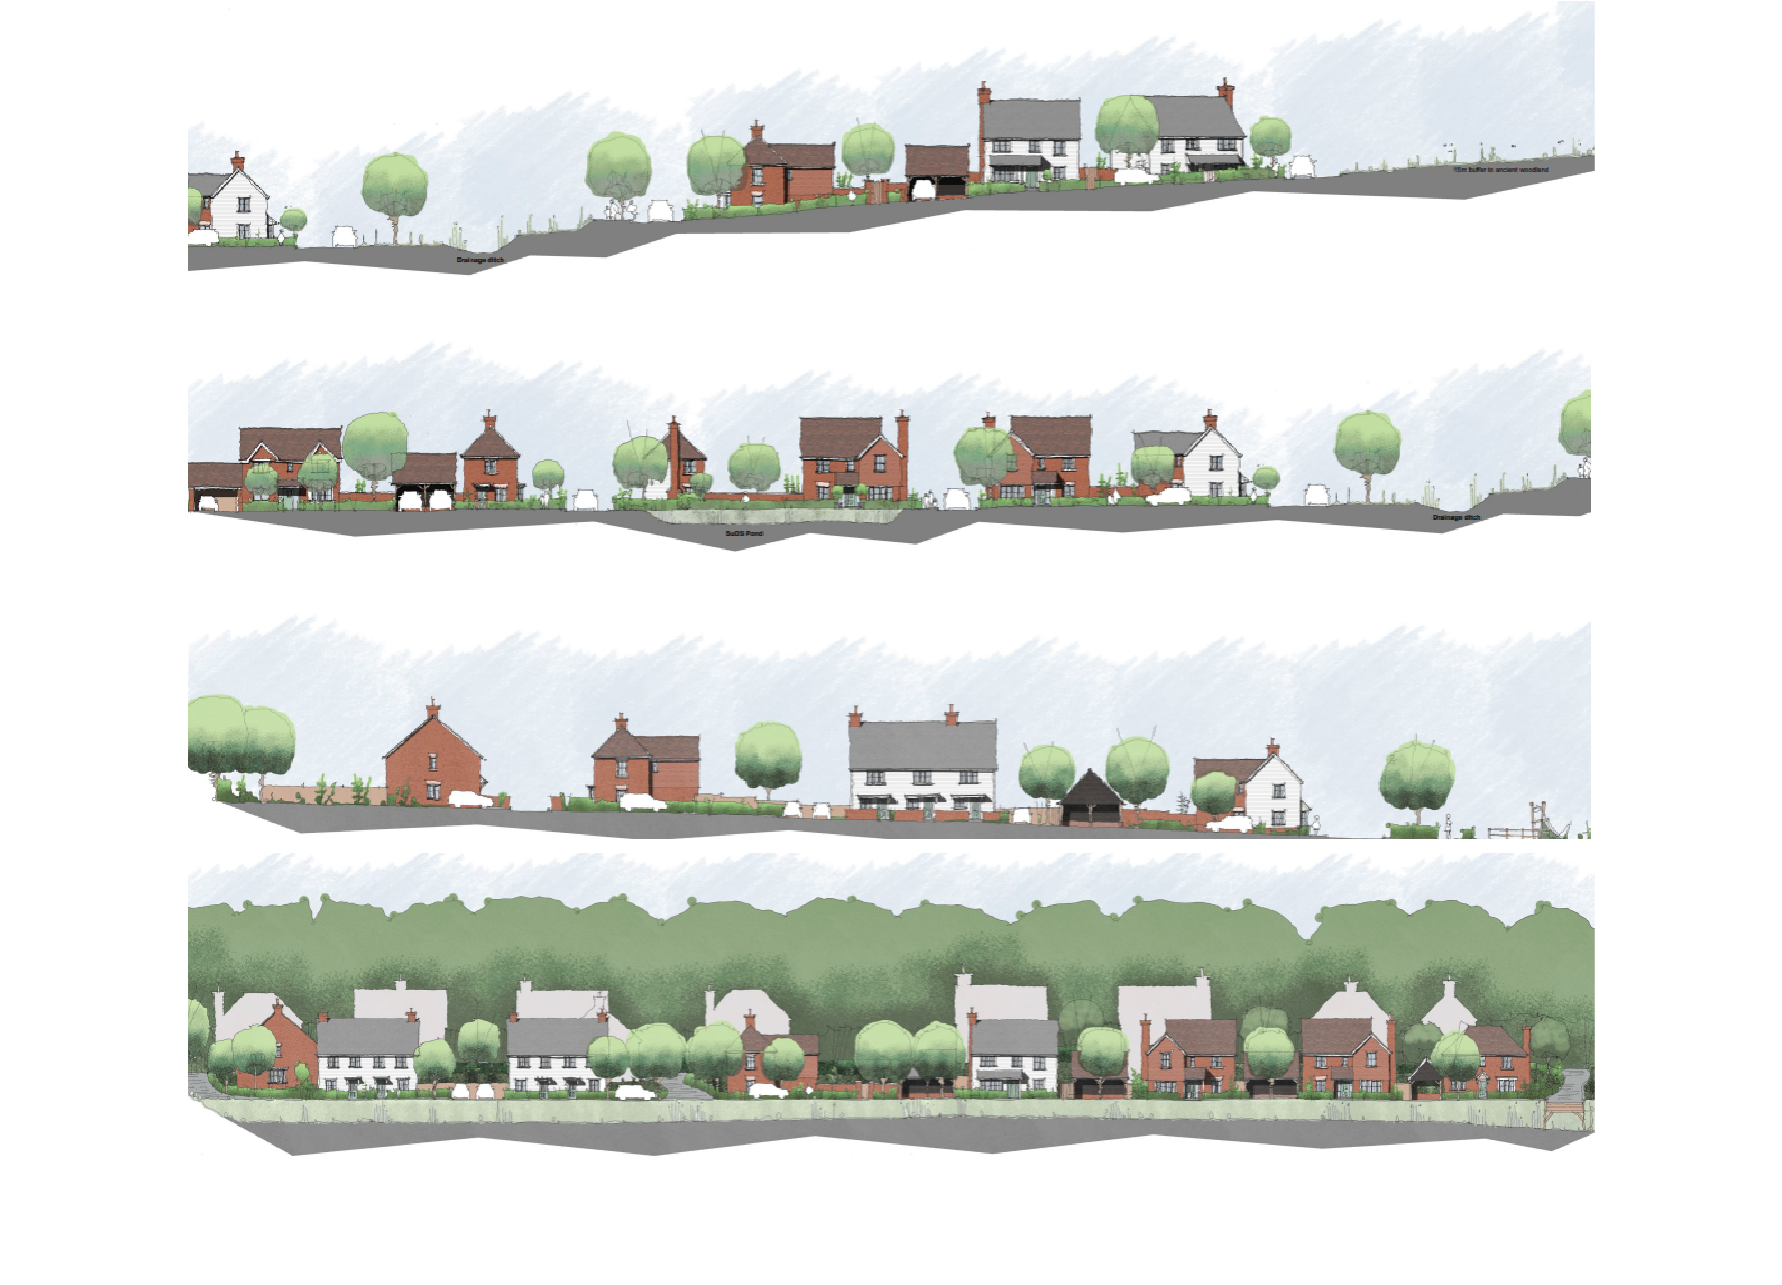
Above: Illustrative street elevations
Illustrative landscape masterplan
This outline planning application sets out the overall vision for the landscaping. Detailed plans will be finalised at a later stage through a Reserved Matters application. Below are some early ideas for the development’s landscape:
.png) Public open space adjacent to the northern boundary. It is suggested that this area could be a wild flower meadow area
Public open space adjacent to the northern boundary. It is suggested that this area could be a wild flower meadow area
Links to the existing pedestrian / cycle ways extending from the adjacent development, currently under construction, through public open space to the northeast and Ashford Road
Significant landscape / wildlife buffer to the western boundary
Large landscape / wildlife buffer to the existing watercourse running through the site
Sustainable Drainage Systems (SuDS) such as ponds
The proposals aim to deliver areas of high-quality public open space, together along with a mix of new planting and existing trees and hedgerows to help the development blend into the surrounding landscape and supports local wildlife, leading to an overall ecological benefit.
Examples of landscape features
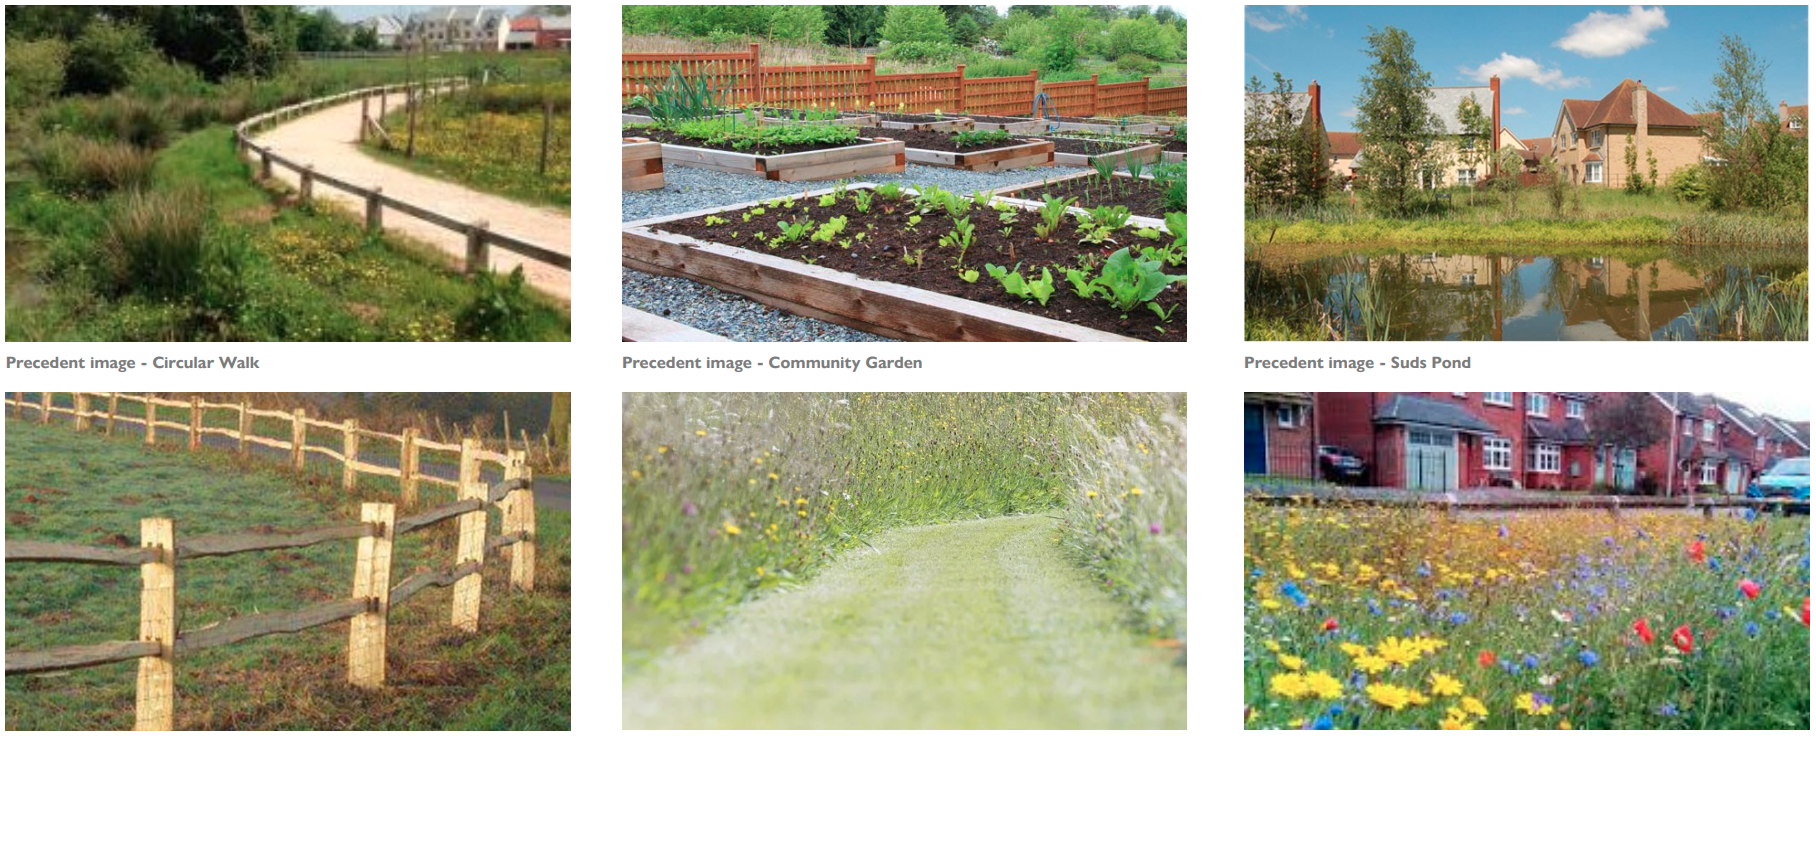
Above: Illustrative street elevations
Access
The site is in a well-connected and accessible location, within easy walking distance to existing public transport and a short distance from further public facilities.
Vehicles will be able to gain access from Warehorne Road.
The proposals will include a proposed pedestrian / cycle path to the northeast of the site which provides a safe and desirable link to Ashford Road through the site linking with Hamstreet railway station and the village centre.
Appropriate arrangements for refuse disposal and emergency vehicle access and parking provision will be designed into the proposals.
What is an outline application?
An outline planning application seeks to confirm whether the principle of a proposed development, such as new homes, is acceptable. Allowing for early consideration of the development like access and layout, with the specific details decided at a later stage.
The specific details, known as Reserved Matters, are confirmed after the outline planning application is approved. Allowing for planning permission to be granted subject to the condition that Reserved Matters are approved before development begins.
This outline planning application will be supported by a number of planning and technical reports, having regard to the Local Planning Authority’s requirements.
Thank you for your interest in our proposals. The Share Your View window has now closed.
 Back to home page
.png)